Ductwork Design and Replacement for Better Airflow
Ductwork design and replacement means sizing, laying out and installing the supply and return ducts that carry air from the furnace or air handler to each room. The ducts matter as much as the equipment, because a high-efficiency system cannot deliver what the pipes behind it cannot carry.
Describe the job and add your city. Free to request, no obligation.
Cold rooms, a hot upstairs, noisy registers, dust and high bills are often blamed on the furnace or AC. Many of those complaints trace to ducts that are too small, too long, leaky or poorly balanced, or to a return path that starves the system for air.
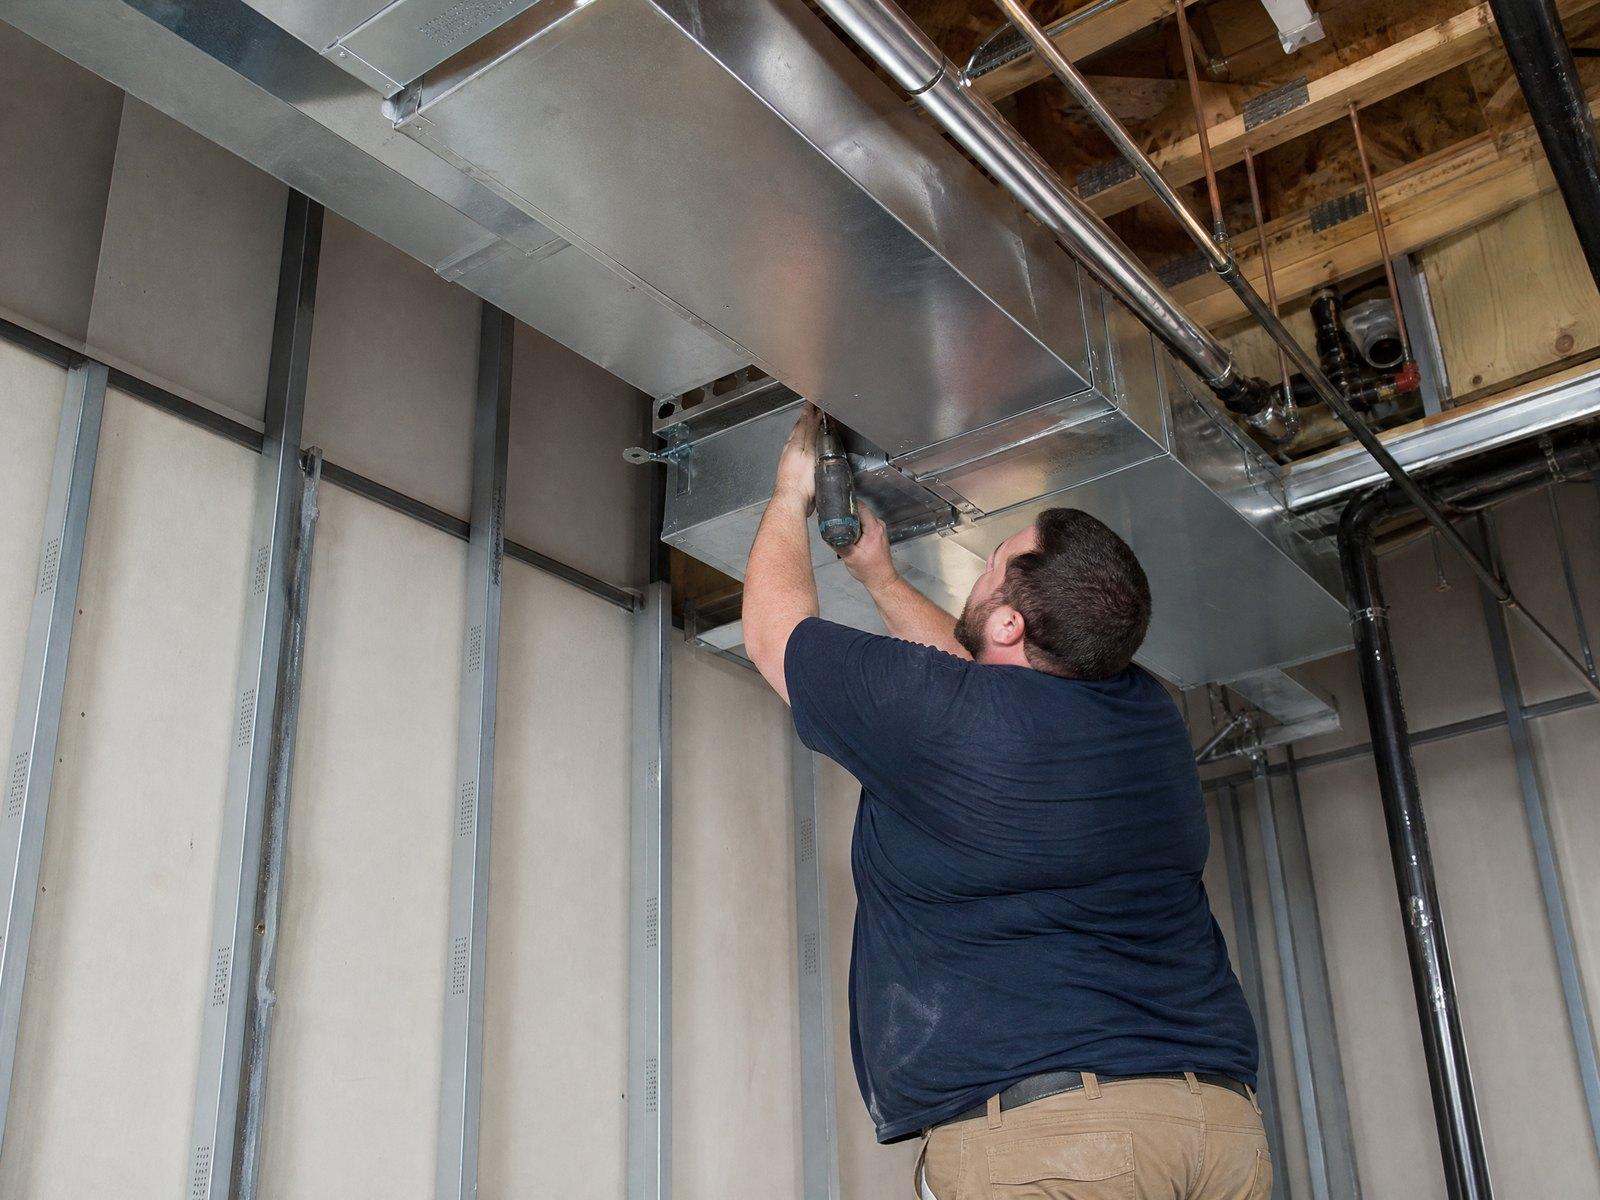
Ductwork is rebuilt during a full system replacement, a renovation or an addition, and in commercial fit-outs. The work can mean resizing the trunk lines, adding returns, sealing joints and insulating runs through attics and crawlspaces.
What the work includes
- Airflow and static pressure readings on the existing system
- Duct layout and sizing for supply and return
- Replacement of damaged, crushed or undersized sections
- Addition of return air pathways where rooms are starved
- Sealing of joints with mastic or approved tape
- Insulation of ducts in unconditioned spaces
- Balancing dampers, registers and grilles
- A re-test of airflow and room temperatures after the work
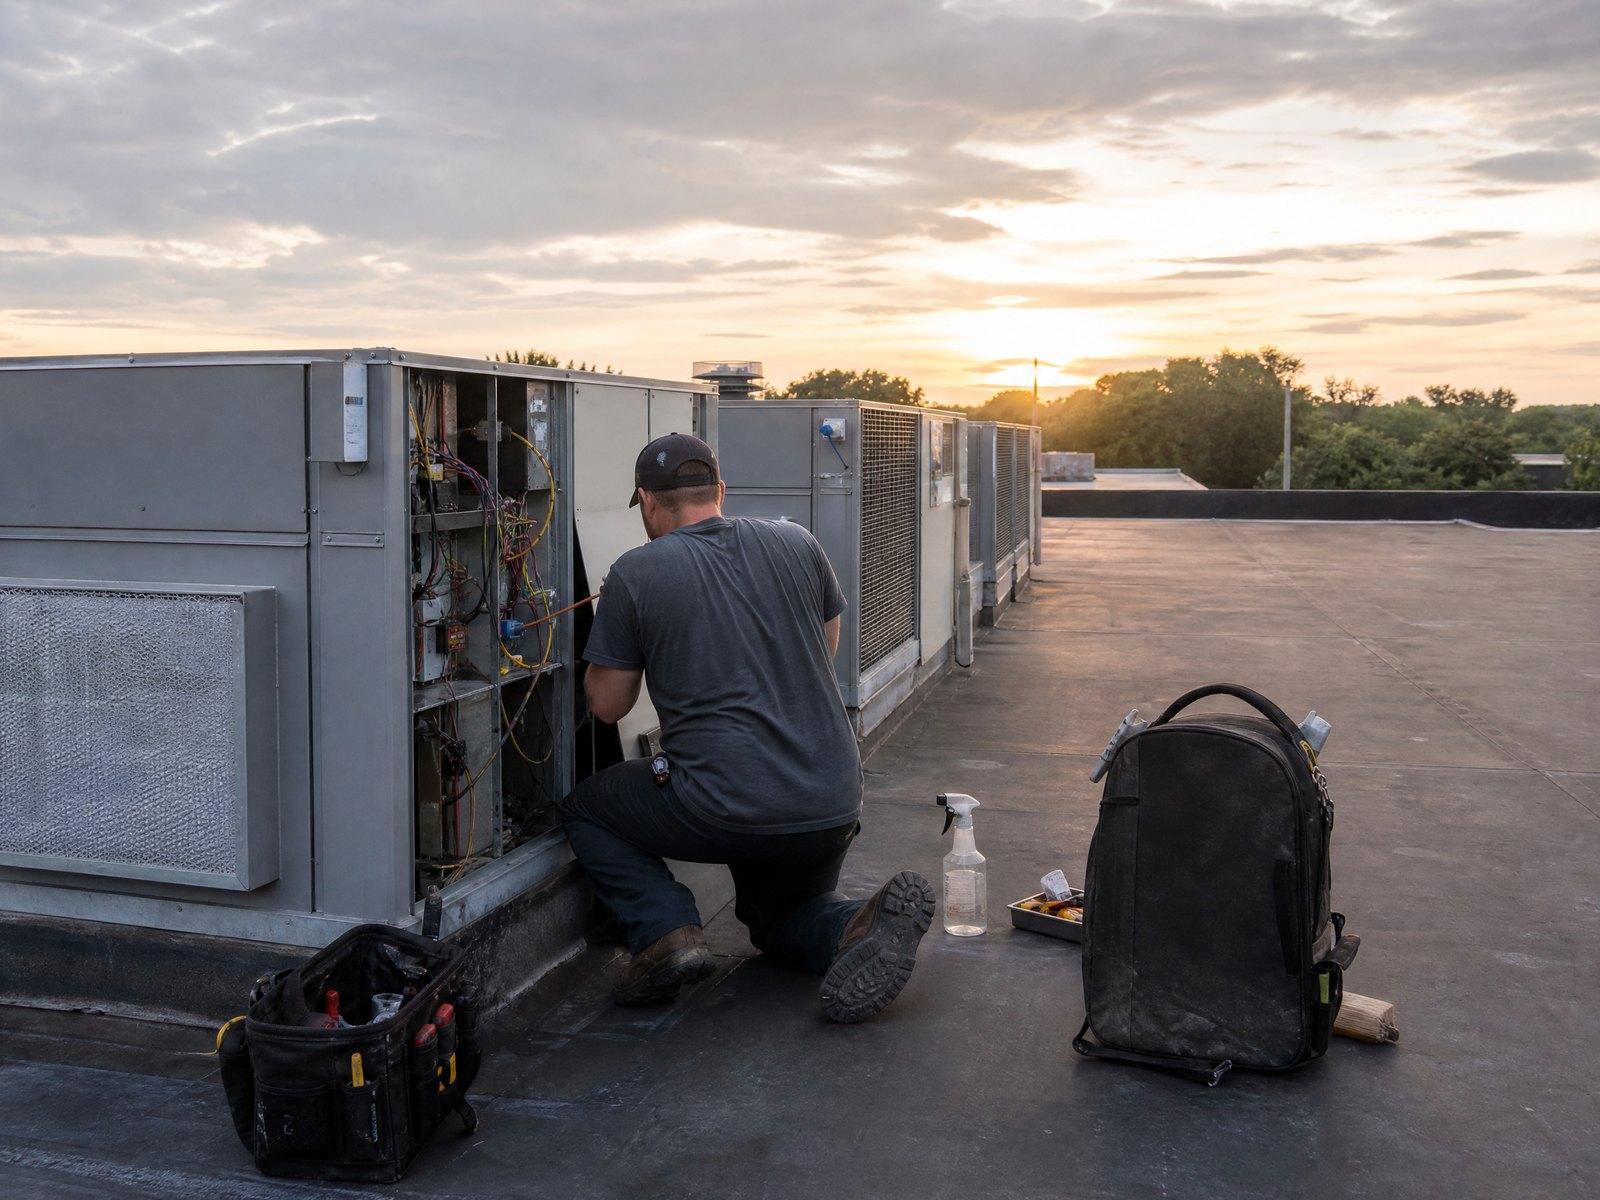
What bad ducts look and sound like
One room that is always colder or hotter than the rest
Whistling or rushing sounds at registers and returns
Dust streaks around vents and a house that is dusty even after cleaning
A furnace that overheats or shuts off on a high limit
Flex duct that is crushed, sagging or disconnected in the attic
Heating and cooling bills that are high for the size of the house
How the work goes, step by step
Measure what is there
Airflow, pressure and temperature readings show where the system is struggling.
Design the layout
A new layout sizes trunks and branches for the equipment and the rooms they serve.
Open and remove
Access is made and failed sections are cut out, with dust and floors protected.
Install and seal
New ducts are hung, joints are sealed and insulation goes on runs in unconditioned space.
Balance and verify
Dampers are set, airflow is measured again and comfort in the problem rooms is checked.
What changes the price
- How much is replaced
- Fixing one branch costs much less than rebuilding the trunk and every run.
- Access
- Open basements are simple, but ducts in finished ceilings, tight attics or crawlspaces take longer.
- Duct material
- Rigid metal, flex duct and insulated duct each have their own cost and performance.
- Insulation and sealing
- Ducts in unconditioned spaces need insulation and well-sealed joints.
- New returns
- Adding a return often means cutting into walls or floors.
- Commercial coordination
- Fit-outs involve other trades, ceiling grids and inspection milestones.
What a good quote spells out
- How much of the system is being replaced and which runs stay
- The duct sizes and the airflow targets for each room
- The material used and how joints are sealed
- Where new returns will go and what patching is included
- How airflow is verified when the work is finished
Ductwork Design & Replacement: questions people ask
Are new ducts needed with a new furnace?
Not always. If the ducts are the right size, sealed and in good condition, they can serve a new system. If not, a new furnace on poor ducts underperforms.
How can a homeowner tell if ducts leak?
Warning signs include rooms with weak airflow, dust, high bills and gaps visible in the attic. A duct leakage test measures it.
Is flex duct as good as metal?
Properly installed flex duct performs well. Problems come from long, kinked or sagging runs, which restrict airflow.
Can ductwork be added to a home with none?
Yes, often in a basement, attic or soffits, but it takes planning. Ductless heat pumps are an alternative when ducts will not fit.
Other Vulcair services
Planning a Replacement? Get a Proper Quote.
Tell us about the building, the current system and what is going wrong. We review every request and follow up in writing with next steps and a free quote.
Request a free quote →